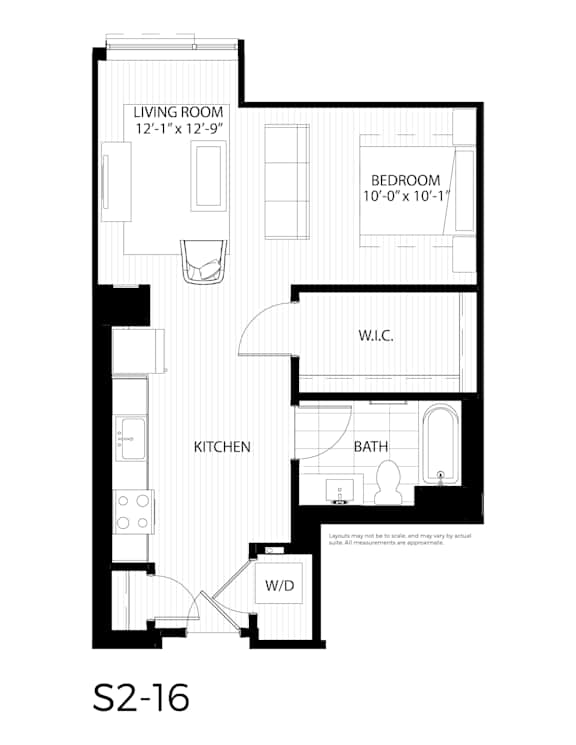
s3
Studio
1 Bathroom
Up to 695 Sq. Ft.
Pet Friendly
Features & Amenities
- Thoughtful Design Maximizes Light to Suites
- Concrete Construction Provides Noise Reduction
- Private Balconies**
- Floor-to-ceiling Windows with High-performance Glass**
- Blond Colored Wood-inspired Flooring*
- Solar Roller Shades
- Full-size, Front-load Washer & Dryer
- Resident Controlled, year-round Heating and Air
- Smart (WiFi) Thermostat
- High-speed Internet - up to 1Gps
- USB Outlets
- Energy Star Appliance Package featuring Whirlpool
- Gas Convection Range
- Designer 42” European-style Cabinets
- White Quartz Countertops*
- Wall Tile Backsplash
- High-performance, Water-efficient Kohler Fixtures
- Single Basin Undermount Sink/s
- Kitchen Islands & Pantry**
- Soaker Tub
- Tile Showers
- Slate Colored Quartz Countertops*
- 10 foot Ceilings*
- Fireplace**
- Custom Wood Closet Shelving*
- Outdoor Gas Grill Connection/s*
- Energy Star Appliance Package featuring Kitchen Aid*
- Counter-depth French Door Refrigerator*
- Slide-in Gas Range & Built-in Hood*
- Touchless Kitchen Faucet*
- Porcelain Tile Flooring
- Frameless Tile Shower/s*
- Balcony
- City View
Apartment: # 1916
Date Available: 10/6/2026
Starting at: $1,750.00
Apply Now for Apartment 1916, opens in a new tabApartment: # 2016
Available Now
Starting at: $1,895.00
Apply Now for Apartment 2016, opens in a new tabApartment: # 2316
Date Available: 12/12/2026
Starting at: $1,991.00
Apply Now for Apartment 2316, opens in a new tabApartment: # 2416
Date Available: 11/7/2026
Starting at: $2,001.00
Apply Now for Apartment 2416, opens in a new tabStarting at $1,750.00
Have a question?
How can we help you?
Floor Plan Video
Floor Plan Virtual Tour
Floor Plan Video
Prices and special offers valid for new residents only. Pricing and availability subject to change at any time.
s3 Photo Gallery